Chinese Architecture Notes
This note is adapted from course materials for GE1125 Architecture and Space in Chinese Culture at City University of Hong Kong. Instructor: course teaching staff.
Central Question
How did structural mechanics, timber availability, climate, construction practice, social hierarchy, ritual use, and regional adaptation jointly shape Chinese architecture?
The useful starting point is not the facade. It is the system boundary. A traditional Chinese building is rarely meant to be understood as a single isolated object. It is usually one part of a compound: platform, frame, roof, courtyard, gate, wall, approach sequence, family order, ritual rule, and landscape all interact. The same hall can therefore be read in four ways at once:
- as a load-bearing timber frame,
- as a climatic device for sun, rain, wind, and drainage,
- as a social diagram of rank and privacy,
- as a symbolic or ritual instrument.
The danger is to reduce the architecture to only one of these. If we treat it only as symbolism, we miss the timber mechanics and environmental adaptation. If we treat it only as structure, we miss why space is sequenced so carefully. The better reading is causal: material resources make certain structural systems practical; those systems enable modular compounds; compounds organize daily life and ceremony; regional climates and historical change modify the pattern.
The causal spine for this note is:
\[\text{environment and materials} \rightarrow \text{timber structural system} \rightarrow \text{modular construction} \rightarrow \text{roof and enclosure} \rightarrow \text{courtyard organization} \rightarrow \text{social and ritual use} \rightarrow \text{regional variation} \rightarrow \text{conservation and reinterpretation}.\]1. Environment and Material Resources
Architecture begins with available matter and recurring loads. In much of historic China, timber, earth, brick, tile, and stone were combined according to local supply, labor practice, climate, and status. The important point is not that all Chinese buildings were timber. It is that the high-status architectural language of halls, palaces, temples, and many courtyard compounds developed around a timber frame plus non-load-bearing enclosure.
That choice changes the whole design problem. If walls are not the primary vertical load path, they can be opened, replaced, rearranged, or rebuilt more easily. If columns and beams carry the roof, the designer must control:
- where gravity loads enter the structure,
- how roof weight is transferred to columns,
- how lateral movement is resisted or tolerated,
- how timber joints move with humidity and age,
- how damaged components can be replaced.
This also explains why a Chinese building often reads as three layers:
- platform: separates timber from damp ground, defines status, and creates a level datum;
- body: contains columns, beams, walls, doors, and windows;
- roof: protects the timber frame and gives the building much of its visual identity.
The platform is not just a pedestal, and the roof is not just a hat. The platform manages ground contact and social elevation. The roof manages rain, sun, eaves, and load. The body is the inhabited and structural middle.
2. Structural System: Timber Frame, Load Path, and Joint Logic
2.1 Column-Beam Construction
The structural core is a column-beam frame. Vertical loads from tiles, rafters, purlins, beams, and brackets travel down through columns into the platform and ground. Walls may enclose space, block wind, carry decoration, or define privacy, but in many important buildings they are not the main structure.
This has a strong engineering consequence: the building can be repaired as a system of members. When one timber element decays, the ideal maintenance operation is not necessarily demolition; it is diagnosis, support, removal, replacement, and reassembly. That reparability is one reason traditional timber construction can have long historical continuity even when individual components are renewed.
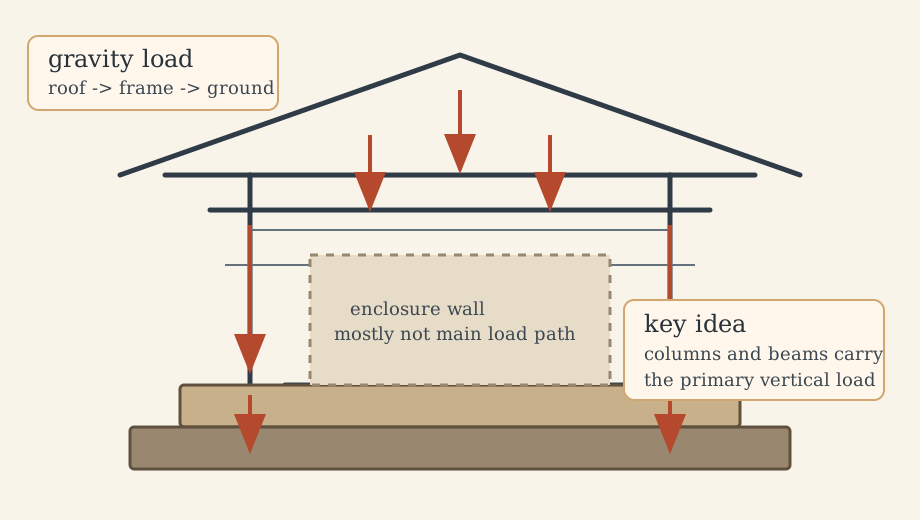
The load path is simple in concept but not trivial in execution. Roofs are heavy, eaves are deep, and timber connections must transmit force without behaving like perfectly rigid steel joints. The structure therefore depends on geometry, fit, bearing surfaces, friction, local compression, and the redundancy of repeated members.
2.2 Dougong as Structural Transfer and Visual Order
The bracket set, often called dougong, is not merely decoration under the eaves. It mediates between vertical support and horizontal roof extension. In simplified mechanical terms, the bracket set distributes concentrated roof and eave loads into the column-beam system while increasing the effective bearing area and creating a stepped transition.
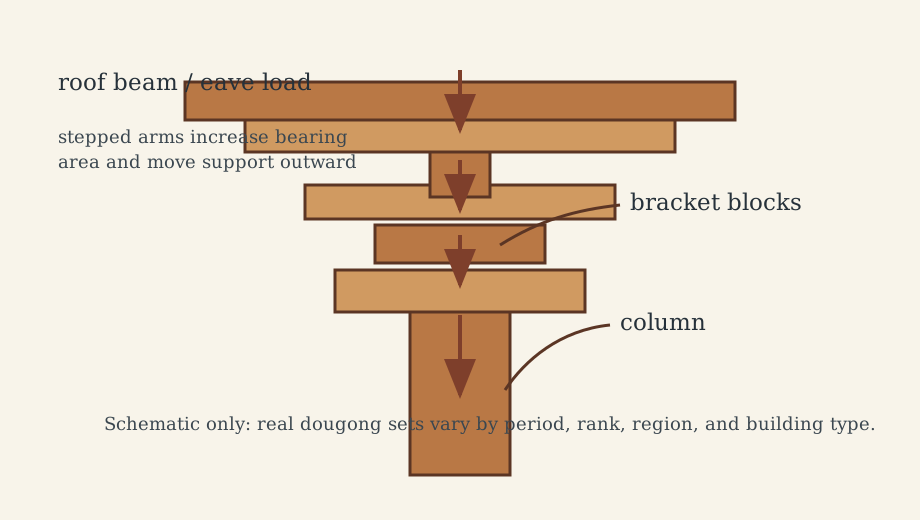
The same element also communicates rank. More elaborate bracket systems appear in more important buildings. This is a recurring pattern in Chinese architecture: an element can be structural, procedural, and symbolic at the same time. Ornament grows from construction rather than being merely pasted onto it.
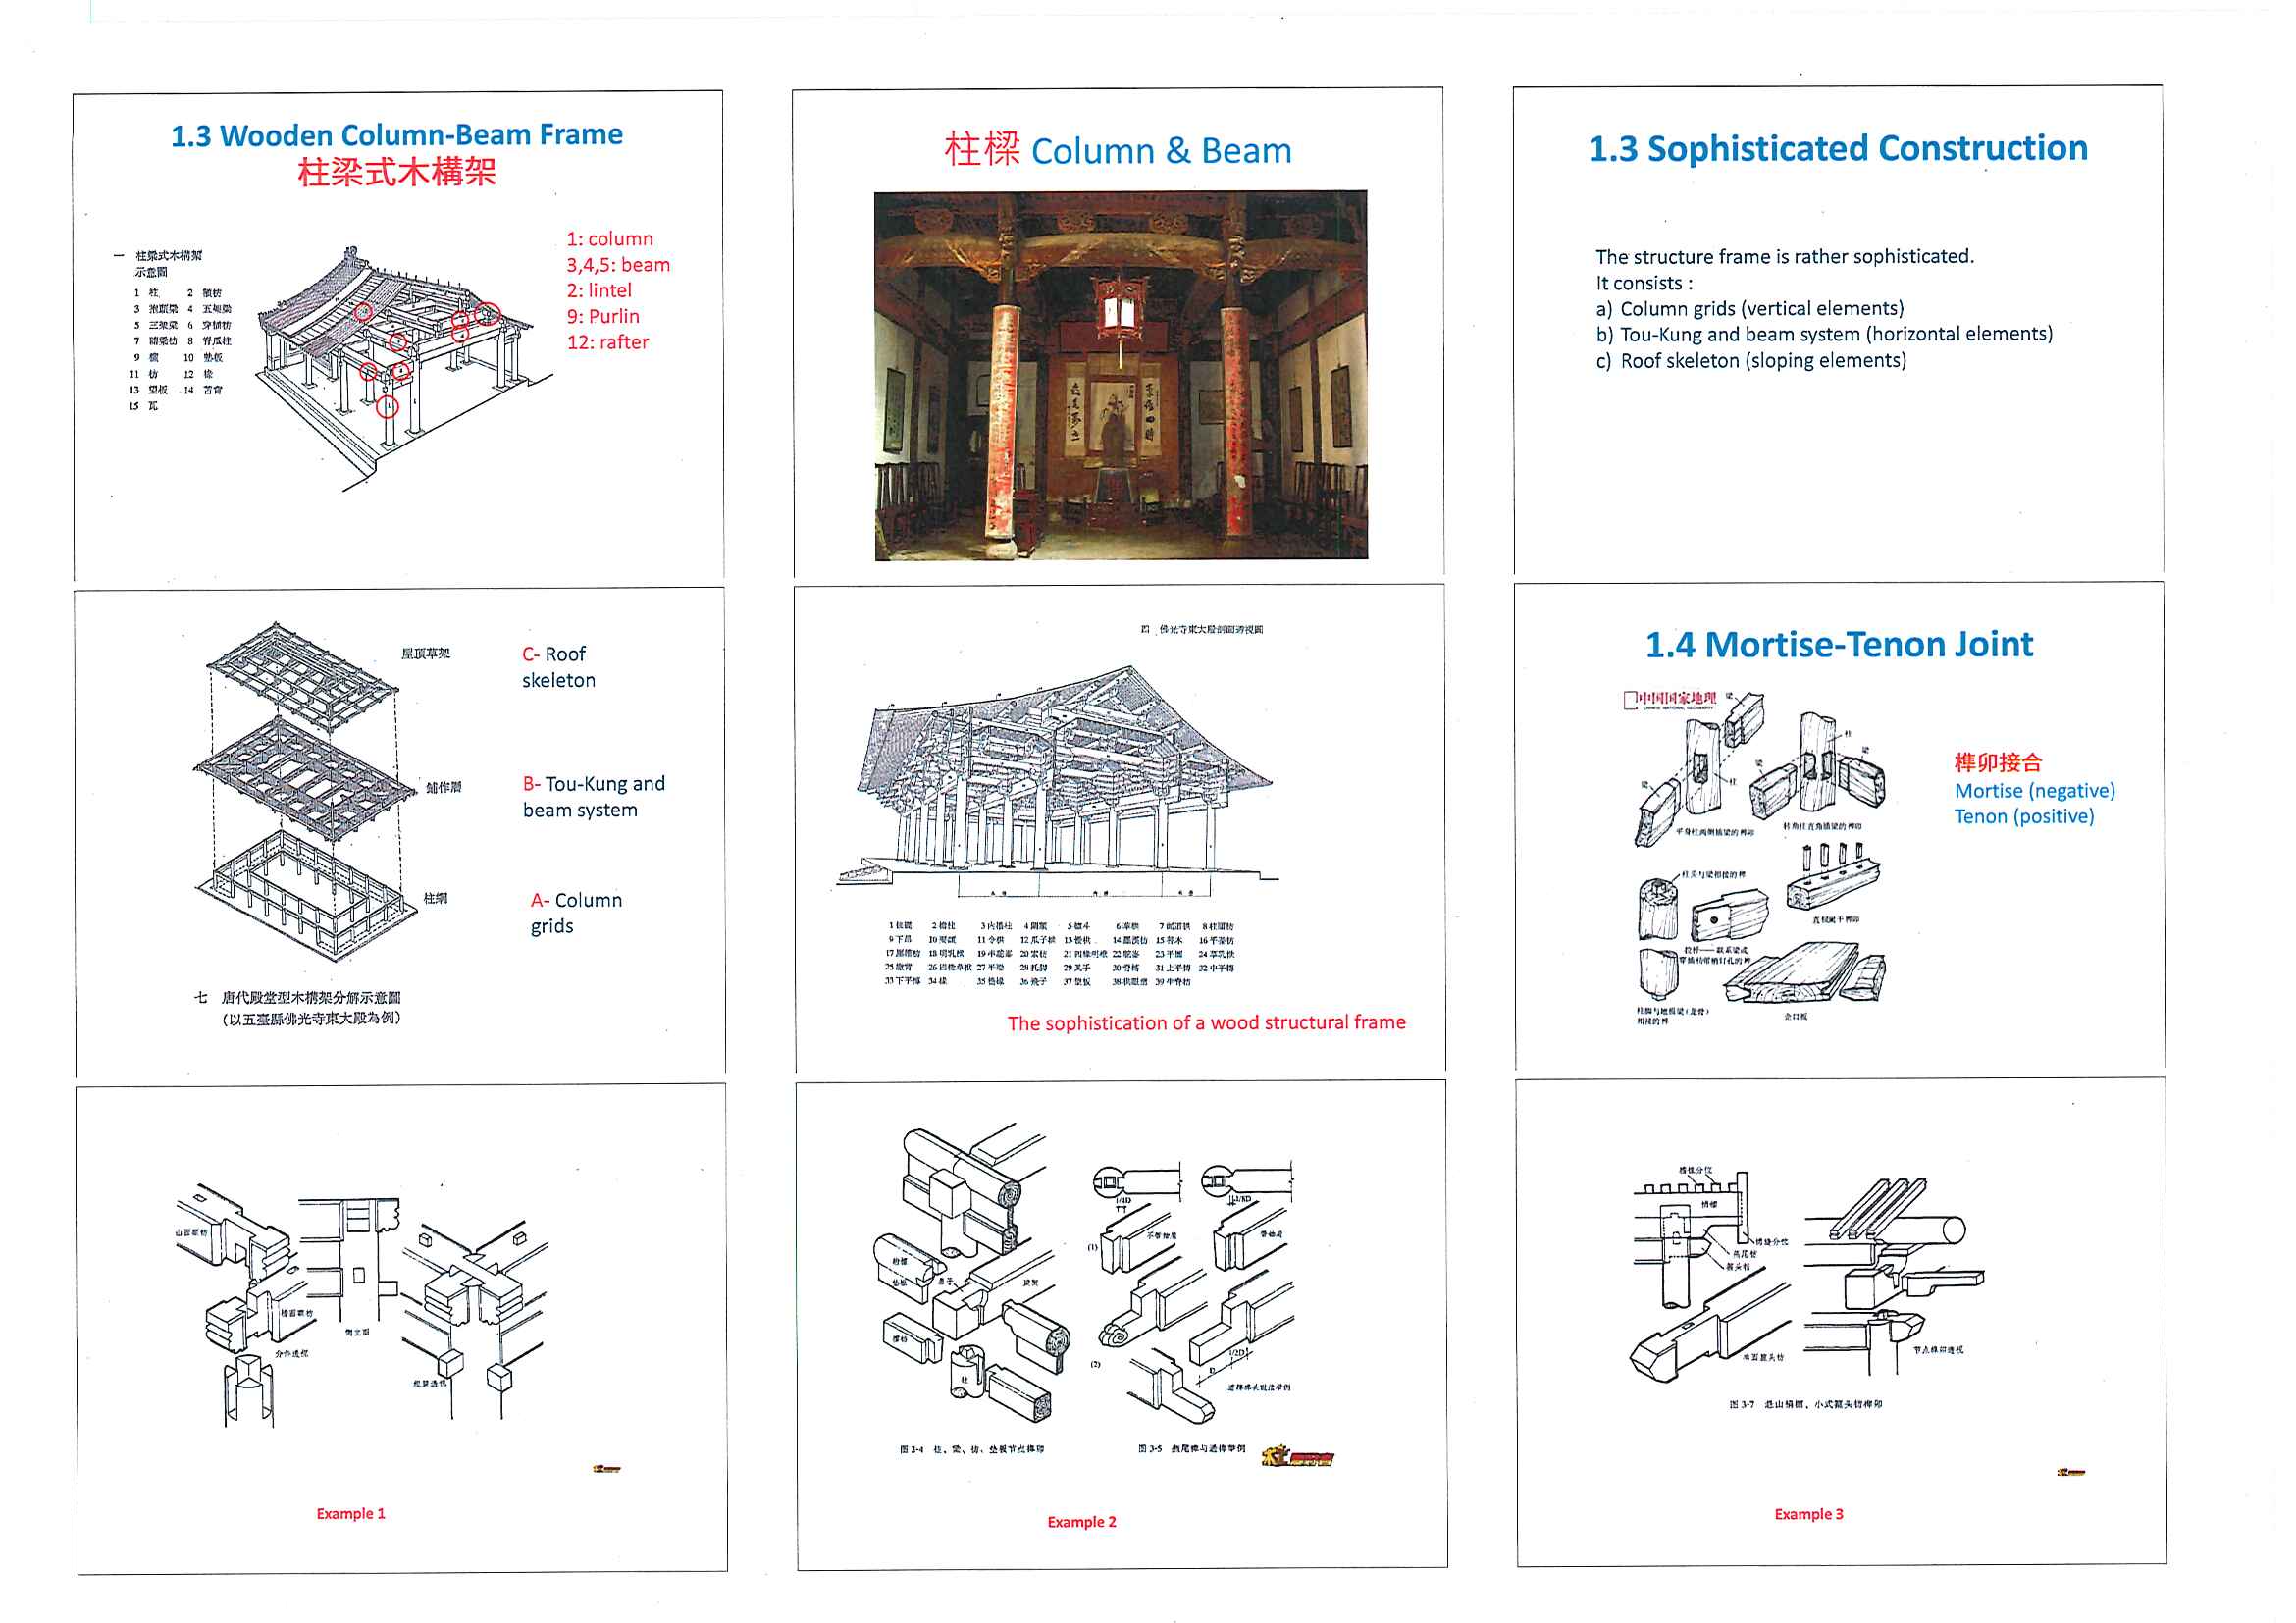
Source: GE1125 course PDF Lecture 03features, p. 2. Figure extracted from the lecture slide.
2.3 Mortise-Tenon Joints as Mechanical Interfaces
A mortise-tenon joint connects members by interlocking geometry: one member has a projecting tenon, the other has a receiving mortise. The joint is useful because timber is not dimensionally inert. It swells, shrinks, creeps, cracks, and ages. A good timber joint must therefore be strong enough to transmit load but tolerant enough to survive movement.
From an engineering viewpoint, mortise-tenon construction helps provide:
- geometric engagement, because the connection is shaped into the wood;
- controlled flexibility, because the joint is not a welded rigid node;
- seismic tolerance, because some movement and energy dissipation can occur before brittle failure;
- replaceability, because members can sometimes be disassembled and repaired;
- craft feedback, because fit quality is visible during assembly.
The limitation is equally important. Handcrafted joints are slow, skill-intensive, and difficult to mass-produce cheaply. They are not automatically appropriate for high-rise urban construction, long-span industrial buildings, or projects requiring rapid standardized assembly. A serious modernization strategy cannot simply say “use traditional joints everywhere.” It must ask which function is being preserved: mechanical ductility, visual continuity, repairability, low-carbon material use, cultural memory, or spatial logic.
3. Modular Construction and the Column Grid
Timber-frame architecture benefits from repetition. Once bay spacing, column positions, and roof type are defined, the building becomes a modular assembly rather than a free-form sculpture. The grid controls both structure and space.
This modularity solves several problems:
- it regularizes member sizes and construction sequence;
- it lets builders extend compounds by adding bays and courts;
- it aligns walls, doors, screens, and halls with structural rhythm;
- it makes hierarchy legible because central bays and principal halls can be emphasized;
- it allows repair crews to reason about parts rather than treating the building as one inseparable mass.
The grid also imposes constraints. Large open interiors require more careful spanning; deep eaves increase bending and joint demands; symmetrical planning may conflict with irregular topography; ritual ordering may be easier on flat sites than in mountainous settlements.
The best way to read a hall is therefore to ask: where are the columns, where are the bays, where do loads turn, and which spaces are structurally central versus socially central? In many cases those centers reinforce one another, but they are not identical concepts.
4. Roof, Enclosure, Drainage, and Climate
The roof is the dominant environmental machine of the building. It intercepts rain, shades walls, protects timber, and establishes silhouette. Deep eaves are not only visually elegant; they reduce weathering and solar exposure at the wall line. Curved or layered roof forms also direct attention to the roof as the visible expression of the structural system below.
Because enclosure walls are often secondary to the frame, the wall system can respond to climate and use. A northern courtyard house may emphasize protection from winter wind, solar gain, and enclosed privacy. A southern dwelling may emphasize ventilation, rain management, and shaded permeability. Regional variation is not decorative noise; it is the architecture responding to different boundary conditions.
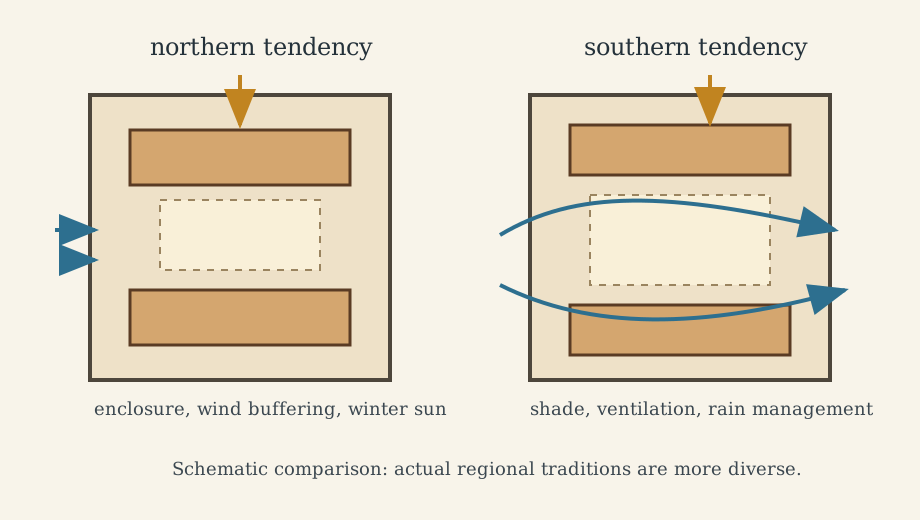
A practical climate reading asks:
- where does sunlight enter in winter and summer?
- how does rainwater leave the roof and courtyard?
- where does wind enter, slow, or get blocked?
- which surfaces are protected from splash and damp?
- how does the compound balance openness with privacy and security?
This is why facing south matters in many northern contexts. South-facing rooms receive more sun in winter, while walls and courtyards buffer cold northern winds. Symbolically, south is also associated with yang and authority in many traditional readings. The important causal relation is that environmental utility and cosmological meaning can reinforce each other.
5. Courtyard Organization: Space as a Social and Environmental Device
5.1 Courtyard as More Than Empty Space
A courtyard is not leftover void. It is a controlled outdoor room that provides light, air, drainage, movement, social staging, and separation. In a dense compound, the courtyard is the lung, the threshold, and the organizer.
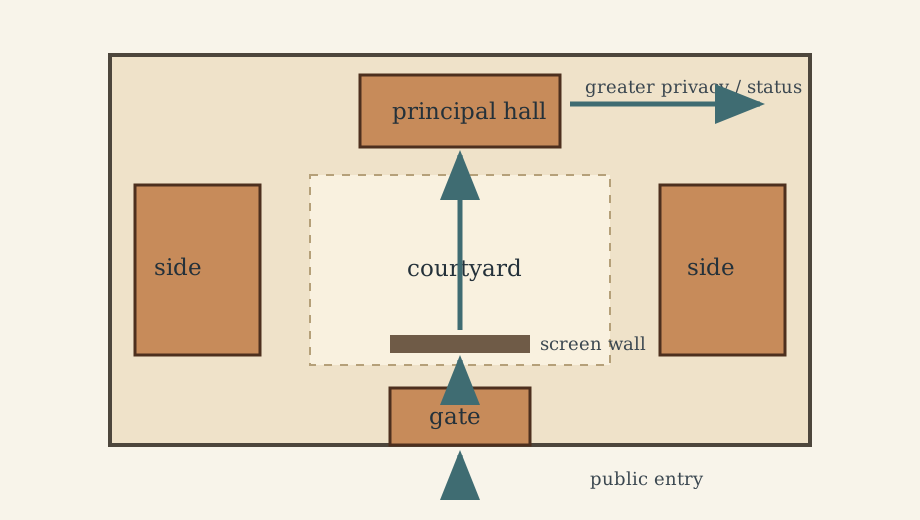
The typical gate-court-hall sequence turns movement into interpretation. A visitor does not simply enter a room; they pass thresholds, cross courts, and approach increasingly important spaces. The sequence answers social questions:
- who may enter?
- how far may they go?
- which axis carries authority?
- which rooms belong to elders, guests, servants, ritual, or daily work?
- where is the public face of the family or institution?
5.2 Courtyard Houses as Kinship Diagrams
Courtyard houses make family structure spatial. The principal hall and rear or central rooms often carry higher status; side rooms and front rooms support secondary uses; gates and screen walls control visibility and approach. Spatial depth tends to correspond to privacy and rank, although specific arrangements vary by region, class, and period.
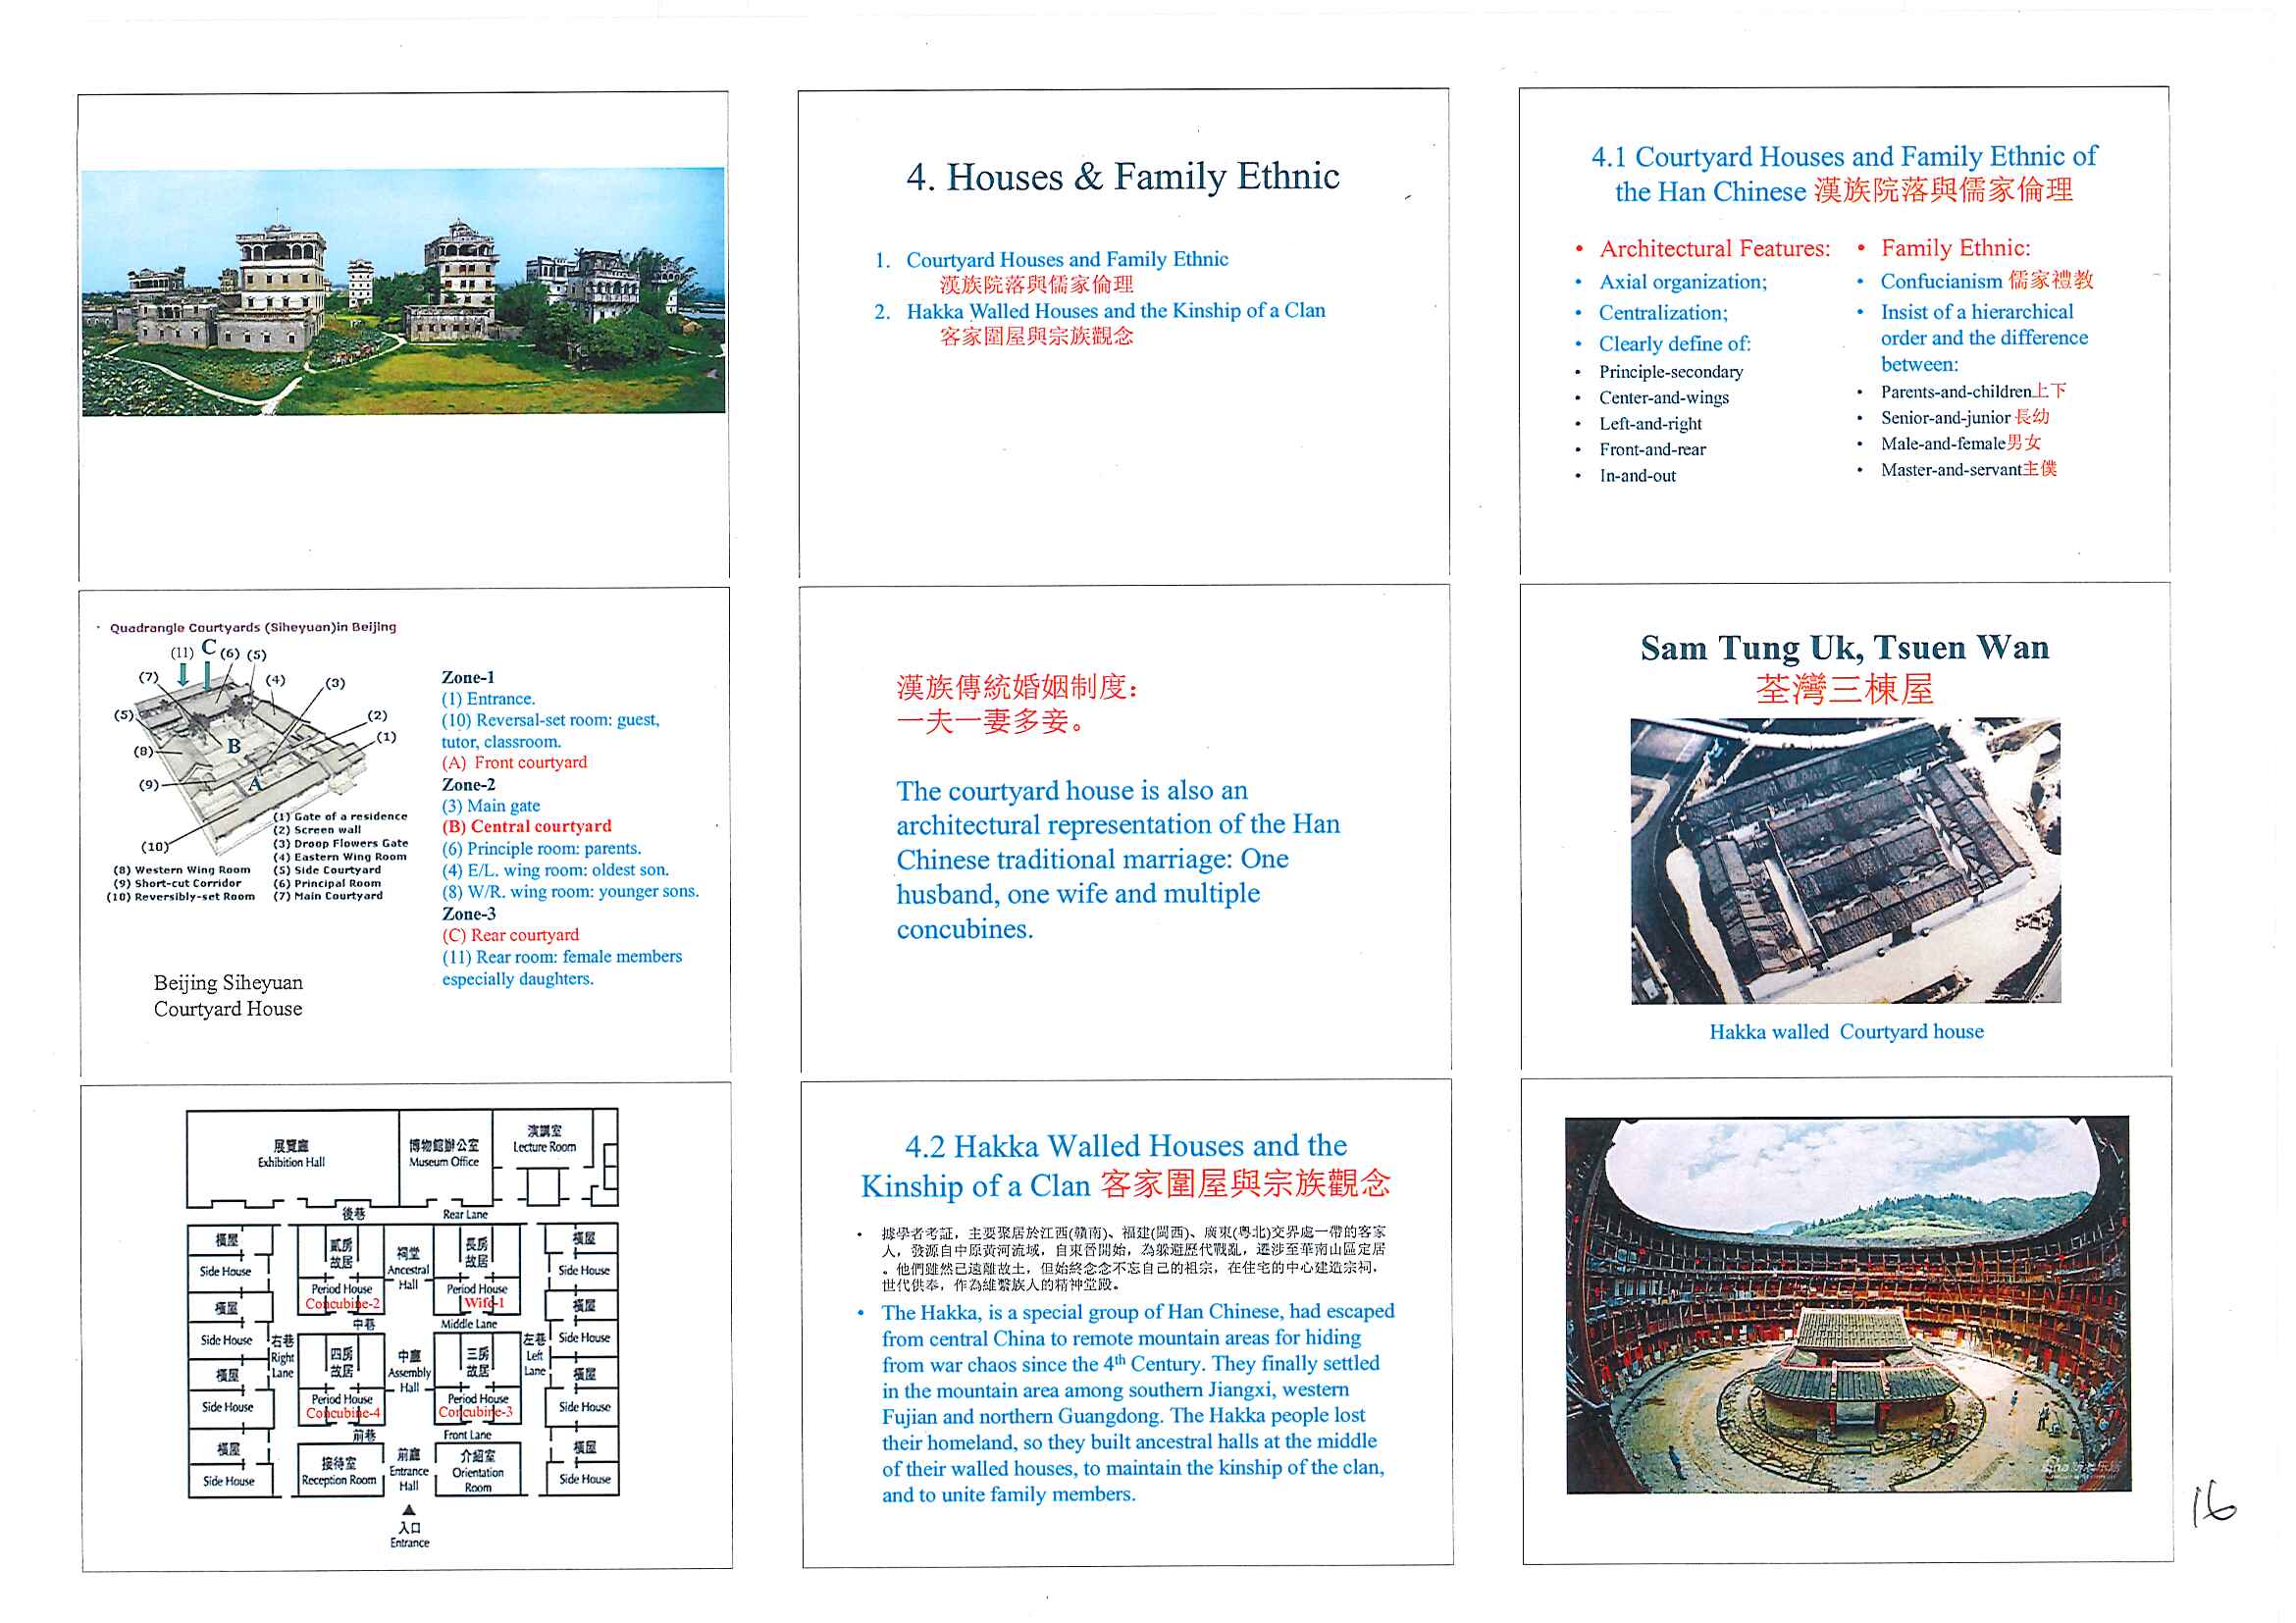
Source: GE1125 course PDF Lecture 07houses_2, p. 5. Figure extracted from the lecture slide.
Shanxi dwellings are a useful case because their deep compounds make thresholds especially legible. Recurrent components include the main gate, front or reverse block, side rooms, principal hall, inner courts, middle gates, and hanging-flower gates. Each transition increases control. The compound becomes a spatial filter for climate, privacy, kinship, and status.
5.3 Gates as Compressed Architecture
The gate is one of the most information-dense elements in the system. It has practical functions: defense, entry control, separation, drainage management, and orientation. It also has symbolic functions: family status, ritual propriety, inscription, ornament, and auspicious protection.
The main gate is the public face of the compound. Middle gates and inner thresholds mark changes in privacy and rank. A screen wall may block direct view and movement, but it also creates a moment of turn, pause, and reorientation. This is architecture using geometry to manage behavior.
6. Feng Shui, Orientation, and Cosmological Order
In the course material, feng shui is best treated as a mixed spatial practice: environmental judgment, cosmological symbolism, and social convention. It should not be dismissed as only superstition, but it should also not be treated as modern building physics. Its architectural effect lies in how it organizes orientation, approach, enclosure, water, view, and hierarchy.
Common devices include:
- south-facing principal rooms where climate and symbolism align;
- screen walls that interrupt direct movement and sightlines;
- gates placed to control approach rather than merely minimize travel distance;
- water, walls, courts, and planting used to shape micro-environment and meaning;
- symbolic associations among directions, colors, forms, and status.
Yin-yang and five-elements thinking can influence the interpretation of direction, color, number, and formal balance. The key editorial caution is that symbolic systems often vary by region, period, class, and textual tradition. They should be presented as influential frameworks, not as one universal code that explains every building.
7. Palace and Official Architecture
Palace architecture scales domestic ordering into political ordering. What a courtyard house does for family hierarchy, a palace complex does for imperial authority.
The Forbidden City is useful because it makes the organizing logic visible:
- strong north-south axial planning;
- repeated gates, courts, terraces, and halls;
- distinction between outer court and inner court;
- carefully controlled movement toward privileged spaces;
- symbolic use of color, number, roof form, and elevation;
- spatial centrality tied to political centrality.
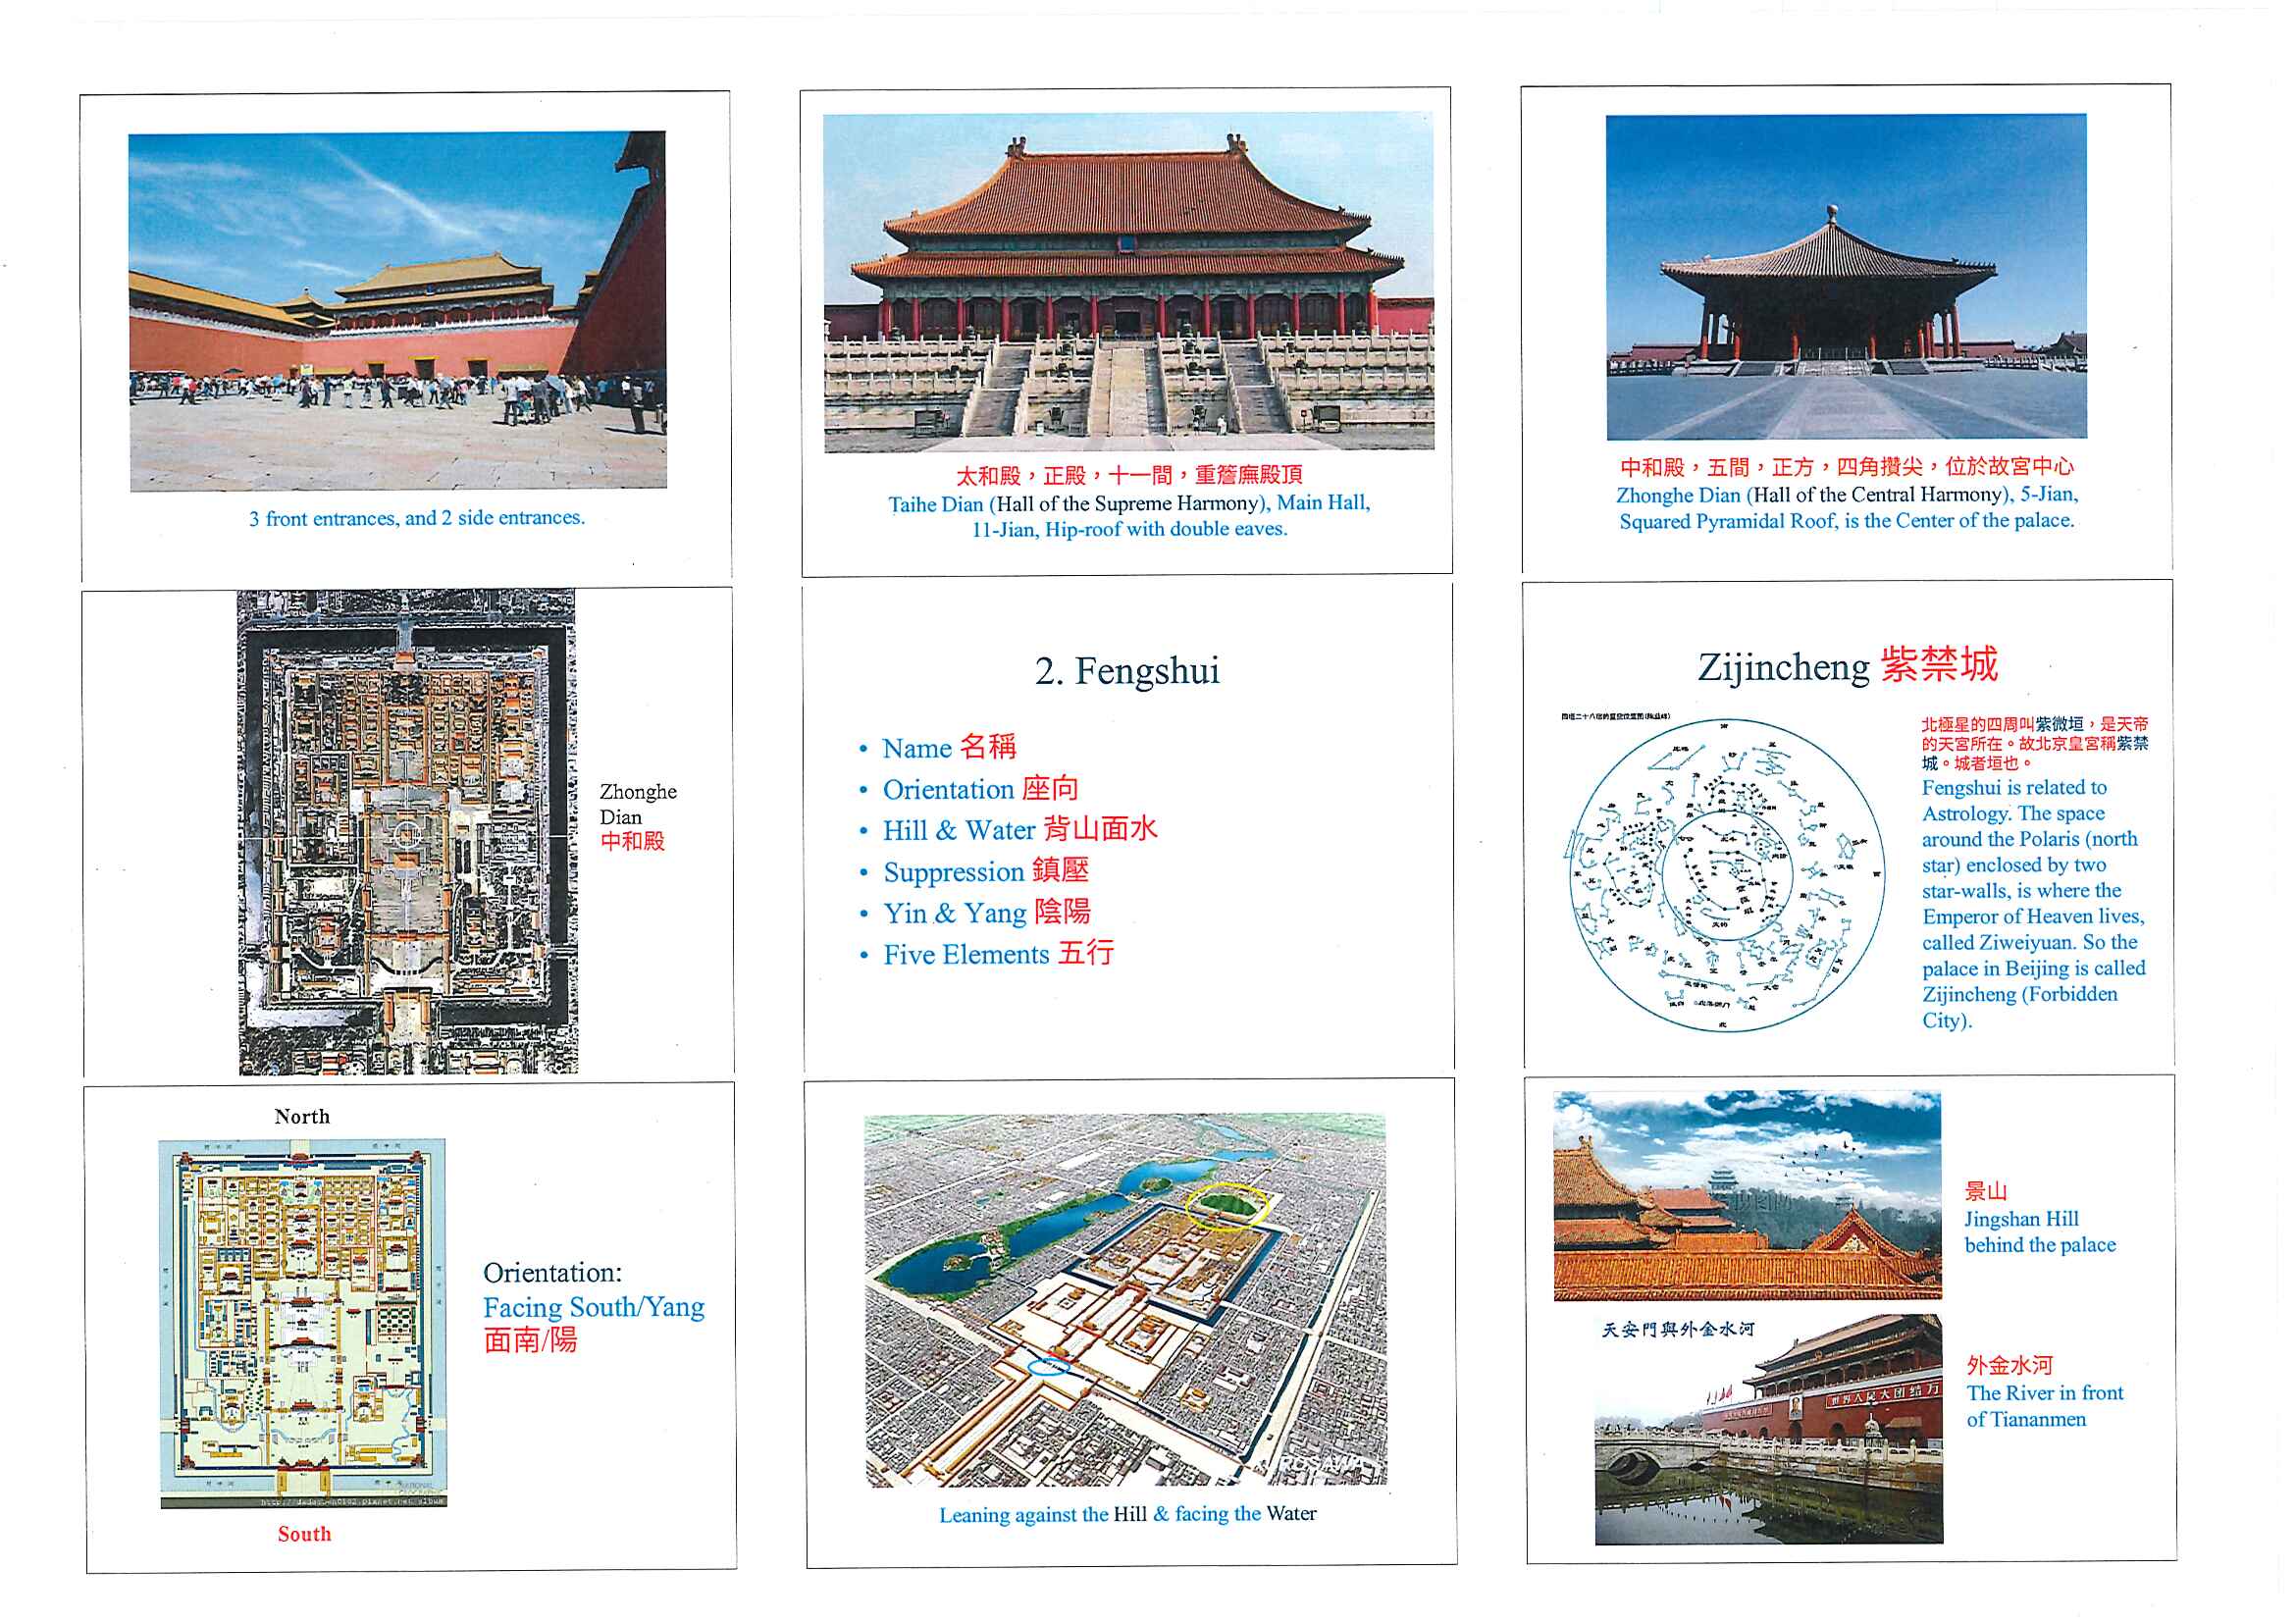
Source: GE1125 course PDF Lecture 09palace, p. 2. Figure extracted from the lecture slide.
This does not mean the palace is only symbolic theater. It is also circulation control, administrative logistics, security, ceremony, drainage, repair, and daily operation. The architecture works because political hierarchy is translated into spatial gradients: outer to inner, low to high, side to center, ordinary to restricted.
At the city scale, the same logic appears in walls, gates, axial streets, and palace placement. The capital is an enlarged compound where movement, visibility, and authority are engineered through urban form.
8. Ritual Architecture
Ritual architecture differs from residential and administrative architecture because its primary output is not shelter or governance but ceremony. It must make an action feel ordered, repeatable, legitimate, and cosmologically meaningful.
The Temple of Heaven shows this clearly. The site uses orientation, enclosure, circular and square geometry, blue tile, altar sequence, and repeated number patterns to connect imperial sacrifice with cosmic order.
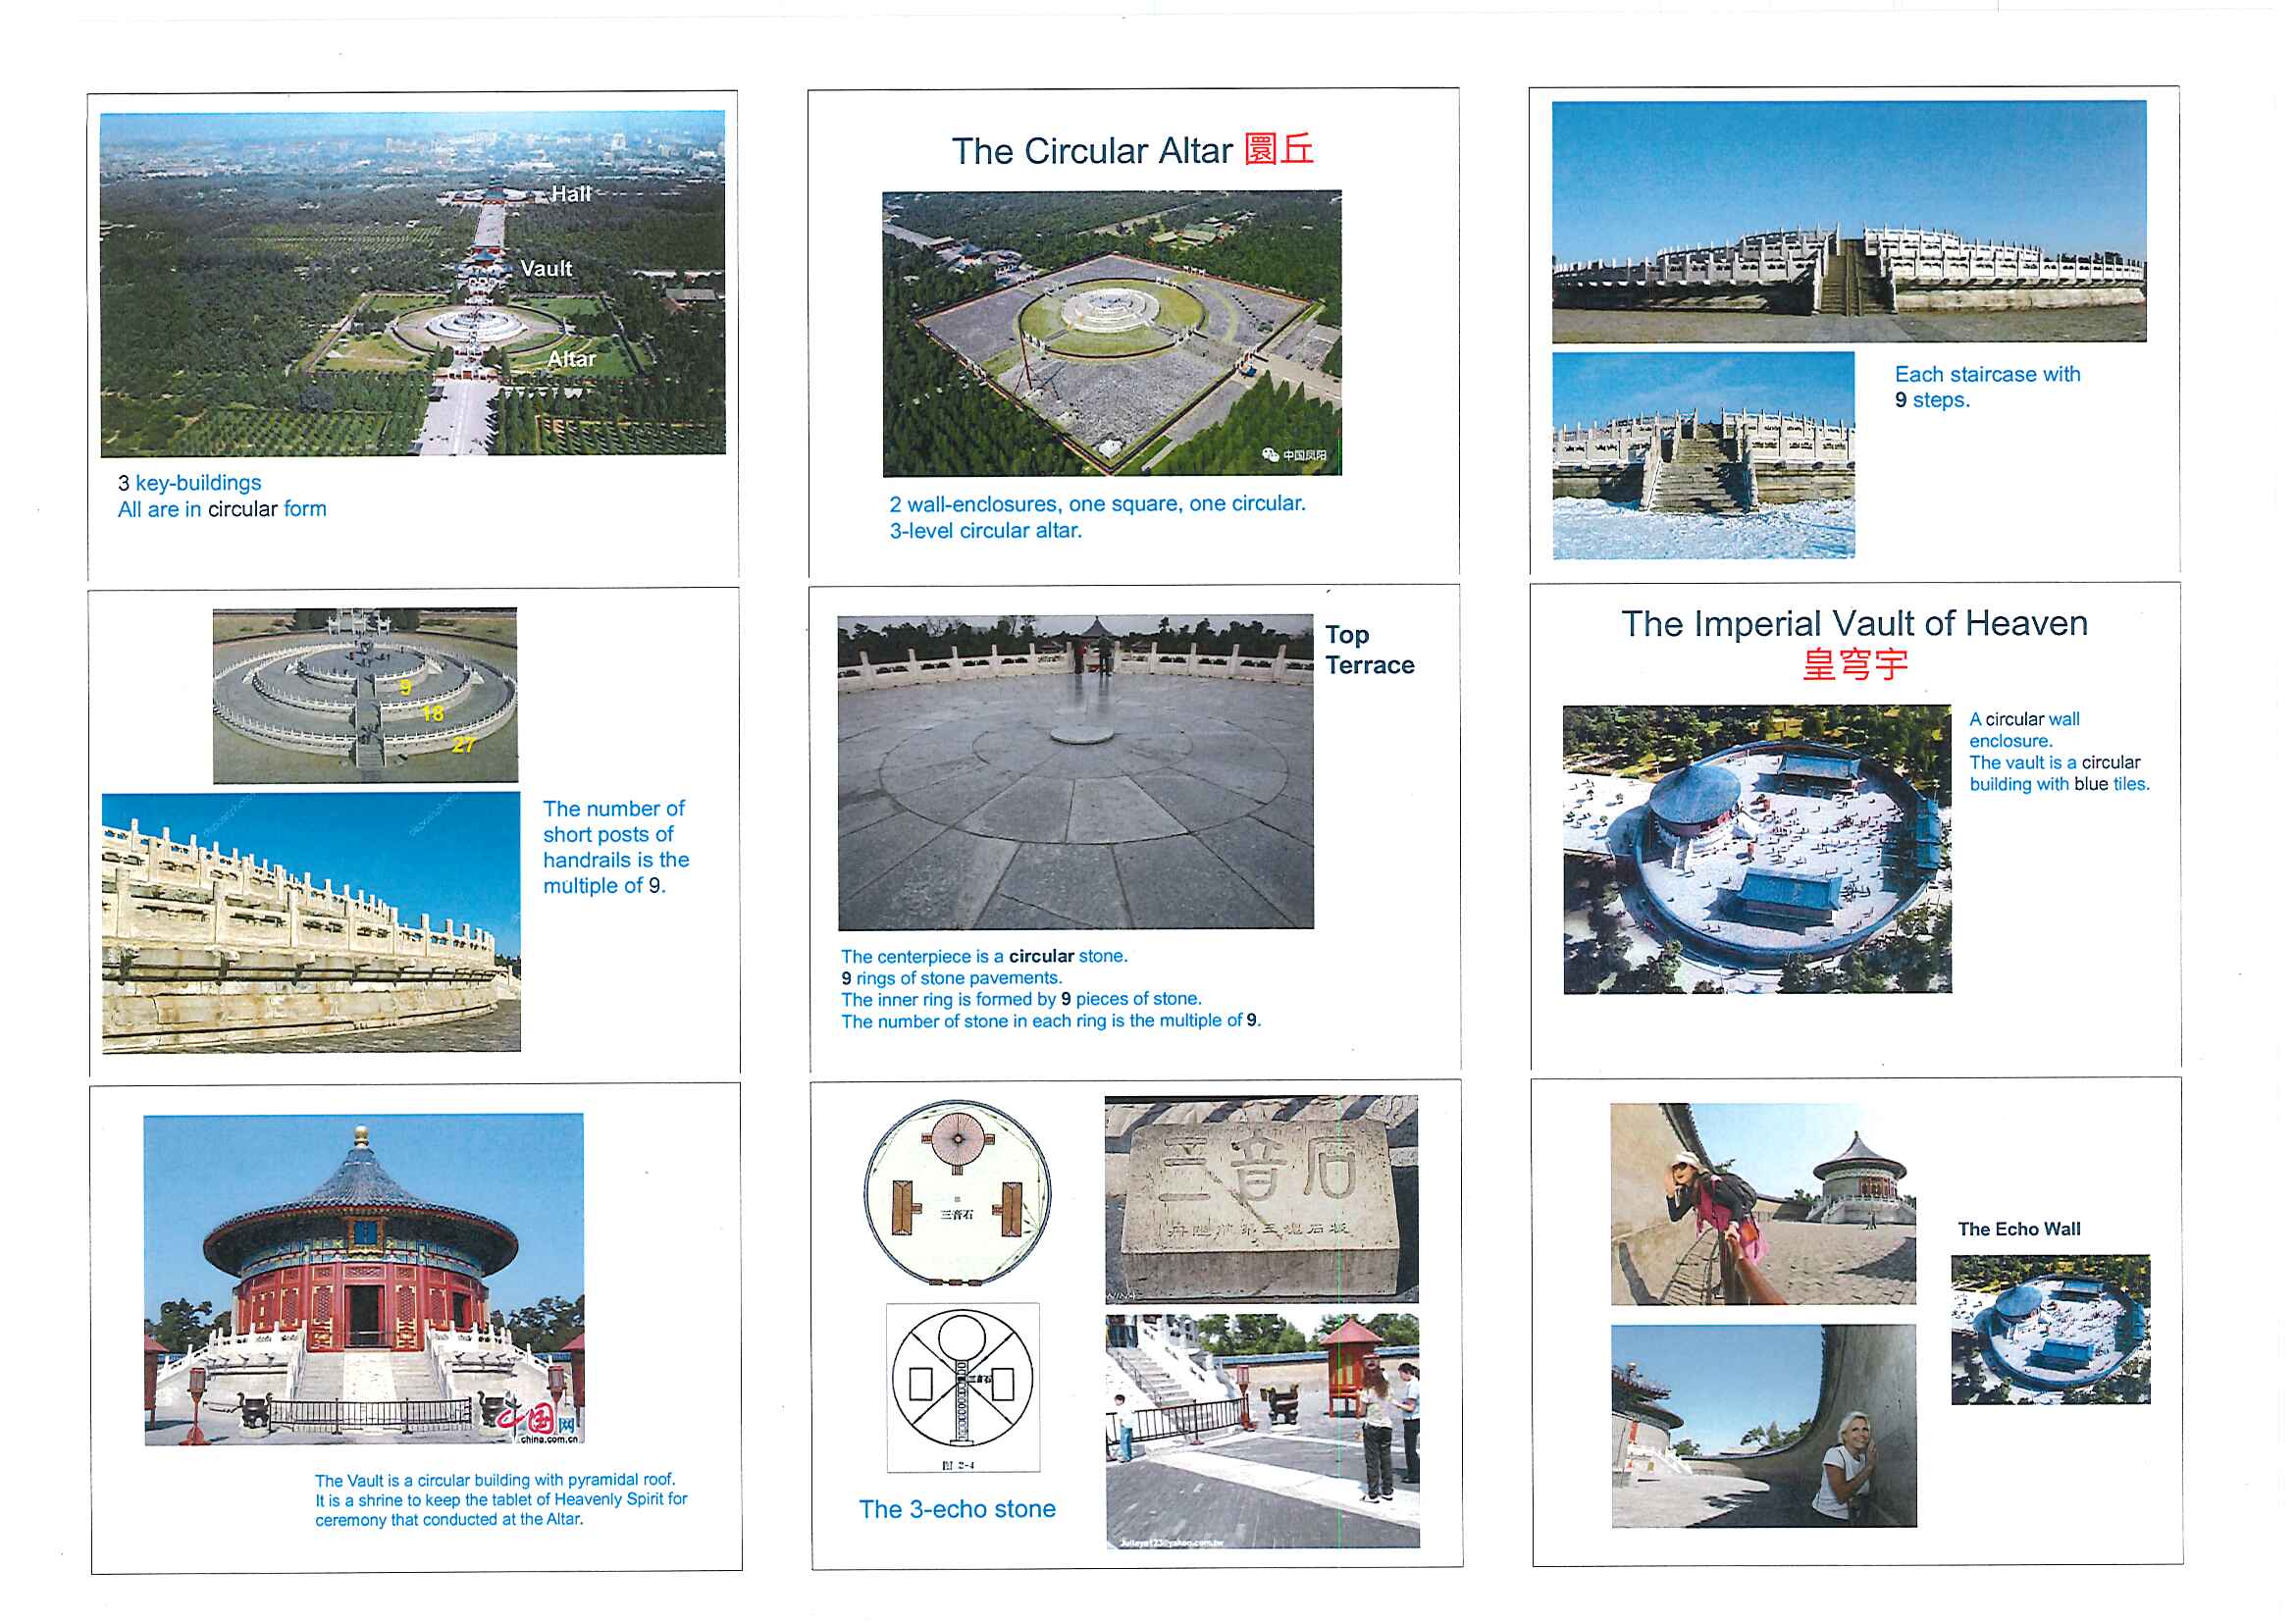
Source: GE1125 course PDF Lecture 10ritual architecture, p. 3. Figure extracted from the lecture slide.
The lesson is not simply “circles mean heaven and squares mean earth.” The deeper lesson is that ritual architecture converts an abstract relation between ruler, cosmos, calendar, and community into a controlled sequence of built actions. Geometry, number, material, color, and movement become part of the ritual interface.
9. Ornamentation and Detail
Ornament is not an optional decorative layer added after the real architecture is finished. In this tradition, ornament often marks thresholds, status, protection, craft quality, and institutional identity.
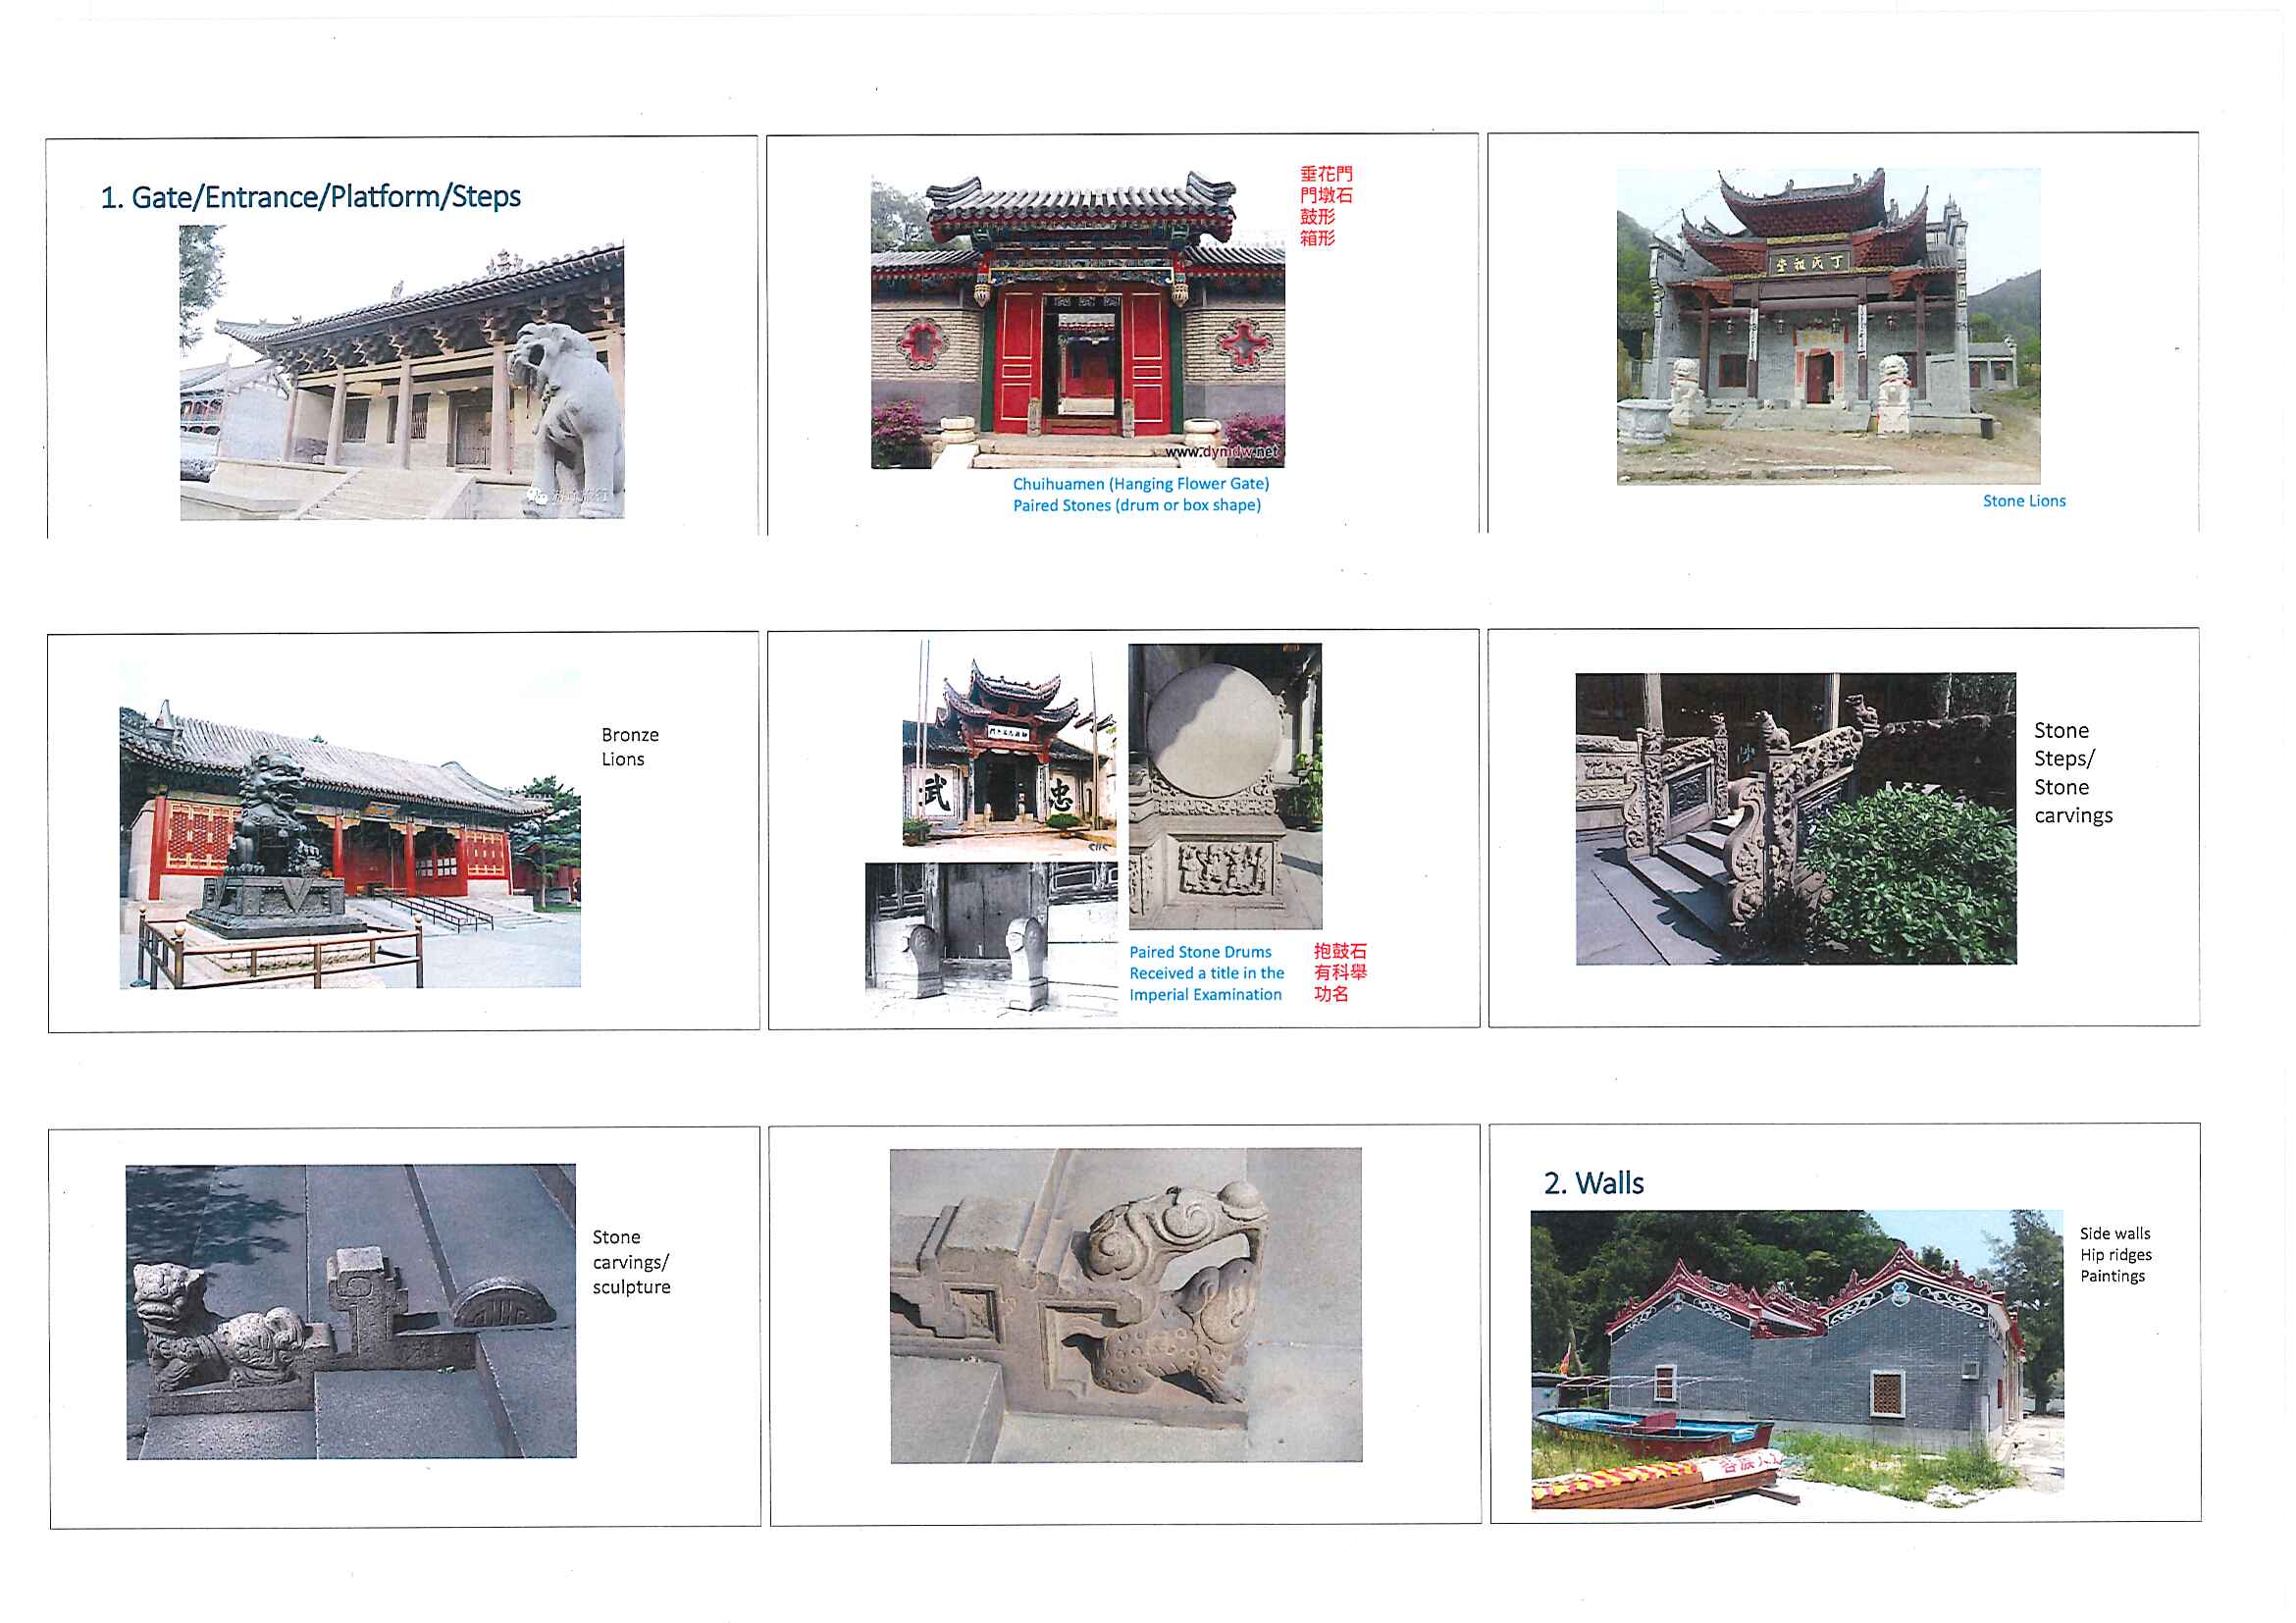
Source: GE1125 course PDF Lecture 06ornamentations, p. 2. Figure extracted from the lecture slide.
Examples include paired stones or lions, carved steps, stone balustrades, plaques, roof-edge profiles, wall forms, color systems, and gate details. These details help a viewer read rank, function, threshold, and auspicious intent. They also make maintenance visible: paint, carving, tile, and timber surfaces reveal weathering and repair cycles.
For an engineer, ornament is a reminder that a built system has many performance measures. Strength and durability matter, but so do legibility, identity, ritual correctness, repairability, and user behavior.
10. Regional Variation and Defensive Space
Chinese architecture is not one national form repeated unchanged. It is better understood as a shared grammar expressed through regional dialects. Climate, terrain, local materials, economy, social organization, and defensive needs all modify the pattern.
The course materials point to regional differences such as:
- northern brick, stone, and enclosed courtyard traditions;
- southern white-wall and water-town traditions;
- Hakka earthen compounds with strong defensive and communal organization;
- mountain settlements using stilted or adapted foundations;
- local uses of mud, stone, brick, shell-based walling, and other available materials.
Defensive space extends the same threshold logic to larger scales. City walls, city gates, canal gates, fortified settlements, and the Great Wall show that architecture can become infrastructure. The question changes from “how does a family compound control entry?” to “how does a territory control movement, surveillance, water, and attack?”
11. Construction Sequence and Practical Buildability
A building tradition survives when it has a repeatable construction process. For timber-frame architecture, the simplified sequence is:
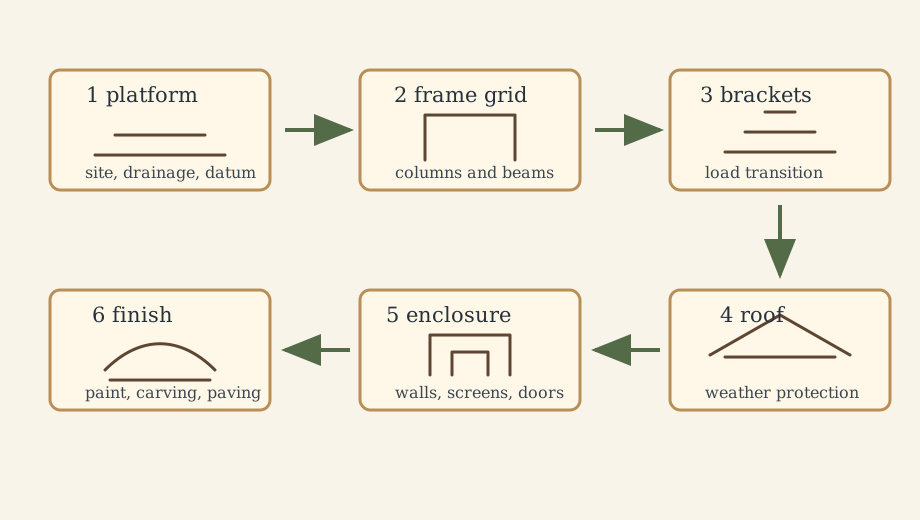
- prepare site, drainage, and platform;
- establish grid and column positions;
- erect columns and primary beams;
- assemble bracket sets and secondary roof members;
- install roof structure and tiles;
- add enclosure, doors, windows, screens, and walls;
- finish with paint, carving, plaques, paving, planting, and drainage details.
The sequence matters because it reveals dependency. A wall can be modified after the frame is standing, but the column grid and platform must be correct early. Roof geometry depends on the frame below. Drainage must be resolved before the courtyard becomes habitable. Ornament often comes late, but it depends on the hierarchy already established by structure and plan.
12. Conservation, Modernization, and Reinterpretation
The preservation question is not whether traditional Chinese architecture should be copied literally. The better question is: which functional logic should be carried forward?
Several different goals can be confused:
- heritage conservation: preserve material, craft, historical evidence, and repair history;
- structural rehabilitation: improve safety while minimizing loss of original fabric;
- architectural reinterpretation: use courtyard, threshold, axial, or climatic logic in new buildings;
- technical modernization: combine digital survey, simulation, prefabrication, and engineered timber with traditional principles;
- cultural continuity: keep spatial habits and rituals meaningful under modern life.
Mortise-tenon modernization is a good example. One can document traditional joints with scanning, model stresses with finite-element tools, fabricate components with CNC equipment, or use engineered timber and hidden connectors. But each choice changes the artifact. A hidden steel connector may improve strength while reducing the evidence of traditional craft. A precise CNC joint may preserve geometry while changing labor culture. Conservation is therefore a design problem with ethical constraints, not only a technical optimization.
13. Causal Map
The whole note can be summarized as an interacting system rather than a one-way list of styles:
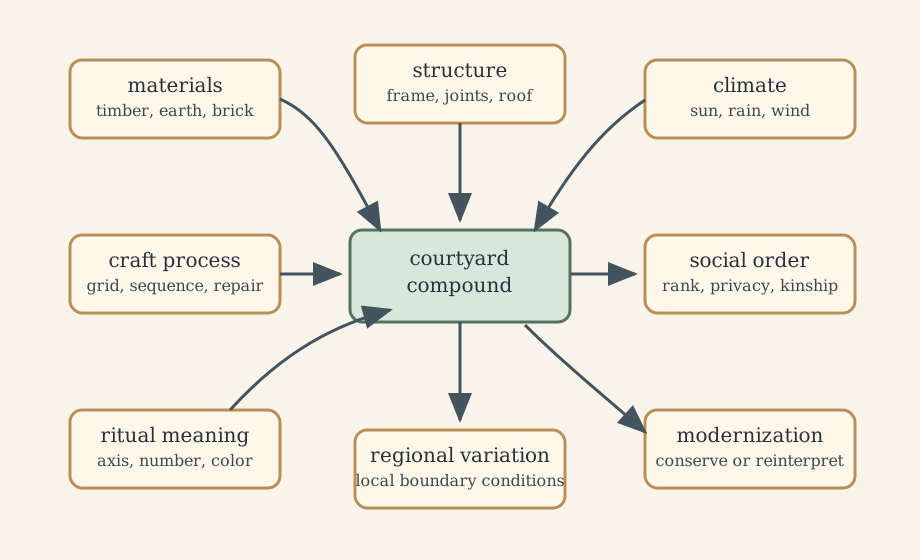
The compact model is:
\[\begin{aligned} \text{material resources} + \text{climate} &\rightarrow \text{structural and enclosure choices},\\ \text{structural choices} + \text{modular craft} &\rightarrow \text{courtyard compounds},\\ \text{courtyard compounds} + \text{social rules} &\rightarrow \text{hierarchical spatial sequence},\\ \text{ritual and cosmology} &\rightarrow \text{orientation, number, color, and form},\\ \text{regional conditions} + \text{historical change} &\rightarrow \text{local variation and reinterpretation}. \end{aligned}\]This equation is not a physical law. It is an analytical model: a way to avoid separating structure, climate, social use, and symbolism into unrelated chapters.
What This Framework Lets Us Do
This framework lets us read Chinese architecture as a working system. Instead of asking only “what does this symbolize?”, we can ask:
- what carries load?
- what encloses but does not carry the main load?
- what protects timber from water and sun?
- what sequence controls privacy and rank?
- what parts are standardized, replaceable, or craft-specific?
- what changes when climate, terrain, material, or social organization changes?
It also helps connect architectural history with engineering reasoning. A courtyard is environmental, social, and ritual at once. A bracket set is structural and symbolic at once. A gate is circulation control and status display at once.
Where the Framework Stops Being Reliable
The framework becomes unreliable if it is applied too uniformly. Chinese architecture spans long periods, many regions, different ethnic traditions, different budgets, and different building types. Not every building faces south. Not every wall is non-load-bearing. Not every decorative feature has one fixed meaning. Not every regional form fits the palace-centered model.
The safe method is to treat each building as evidence. Read its materials, site, plan, structure, inscriptions, use, repair history, and historical context before drawing broad conclusions.
Where the Subject Leads Next
This note leads naturally to several later engineering and design questions:
- how timber joints behave under cyclic and seismic loading;
- how courtyards affect daylight, ventilation, and thermal comfort;
- how digital heritage methods document geometry and repair history;
- how engineered timber changes the possibilities of modern timber construction;
- how architecture encodes social organization without reducing people to diagrams;
- how conservation balances safety, authenticity, craft, and use.
Key Terms
- Axis: the main organizing line of a compound, often controlling approach and hierarchy.
- Bay: a structural and spatial module defined by adjacent columns.
- Courtyard: an outdoor room that organizes light, air, movement, privacy, drainage, and social relation.
- Dougong: bracket-set system that transfers roof/eave loads and expresses rank.
- Feng shui: spatial practice combining environmental judgment, cosmological symbolism, and social convention.
- Mortise-tenon: interlocking timber joint formed by a projecting tenon and receiving mortise.
- Platform: raised base that protects timber, establishes level ground, and signals status.
- Principal hall: the most important hall in a compound sequence.
- Screen wall: wall used to interrupt direct view or movement and shape threshold experience.
- Spatial depth: the relation between distance from the entrance and privacy, rank, or ritual importance.
Technical and Editorial Audit
| Area | Correction or decision |
|---|---|
| Central question | Reframed the note around how mechanics, climate, craft, hierarchy, ritual, and region jointly shape form. |
| Existing material | Retained the five local GE1125 slide figures and their source notes. |
| Causal structure | Reordered the note from environment and materials to structure, modularity, roof, courtyard, ritual, region, and modernization. |
| Mathematical content | Kept equations as analytical models, not physical laws. No dimensional equations are introduced. |
| Terminology | Defined axis, bay, courtyard, dougong, feng shui, mortise-tenon, platform, screen wall, and spatial depth. |
| Claims requiring care | Avoided universal claims such as “all Chinese buildings face south” or “all symbolism has one fixed meaning.” |
| Figure additions | Added six original SVG diagrams for load path, bracket set, courtyard hierarchy, climate adaptation, construction sequence, and causal mapping. |
| Internal links | No new internal Jekyll links were added because this note is more historical/architectural than computational. Possible future links include materials, mechanics, risk/safety, and CAD/FEM notes. |
Main Sources Used in This Note
- CityU GE1125 course material.
- Existing extracted GE1125 slide figures already stored in this repository under
/assets/img/posts/chinese-architecture/.